Gallery


Overview
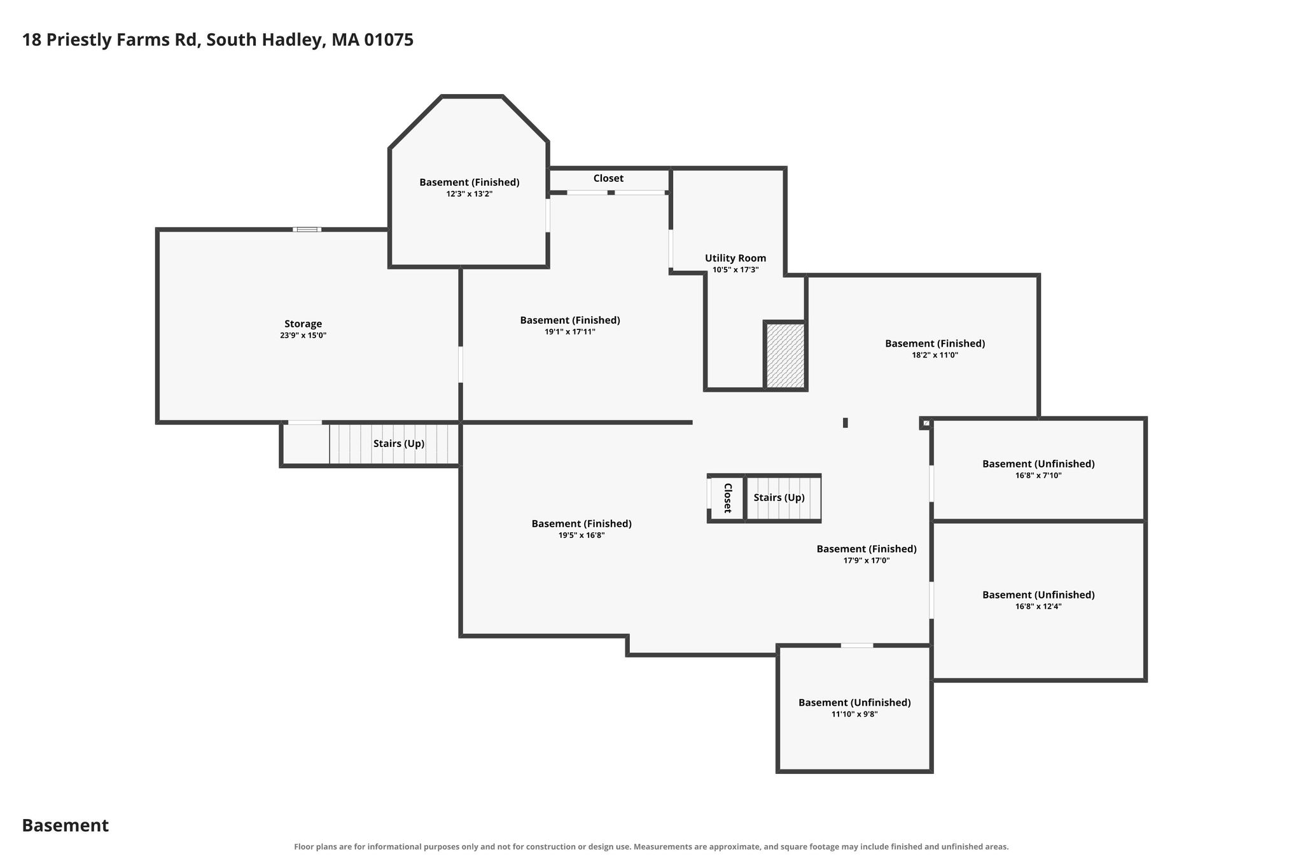
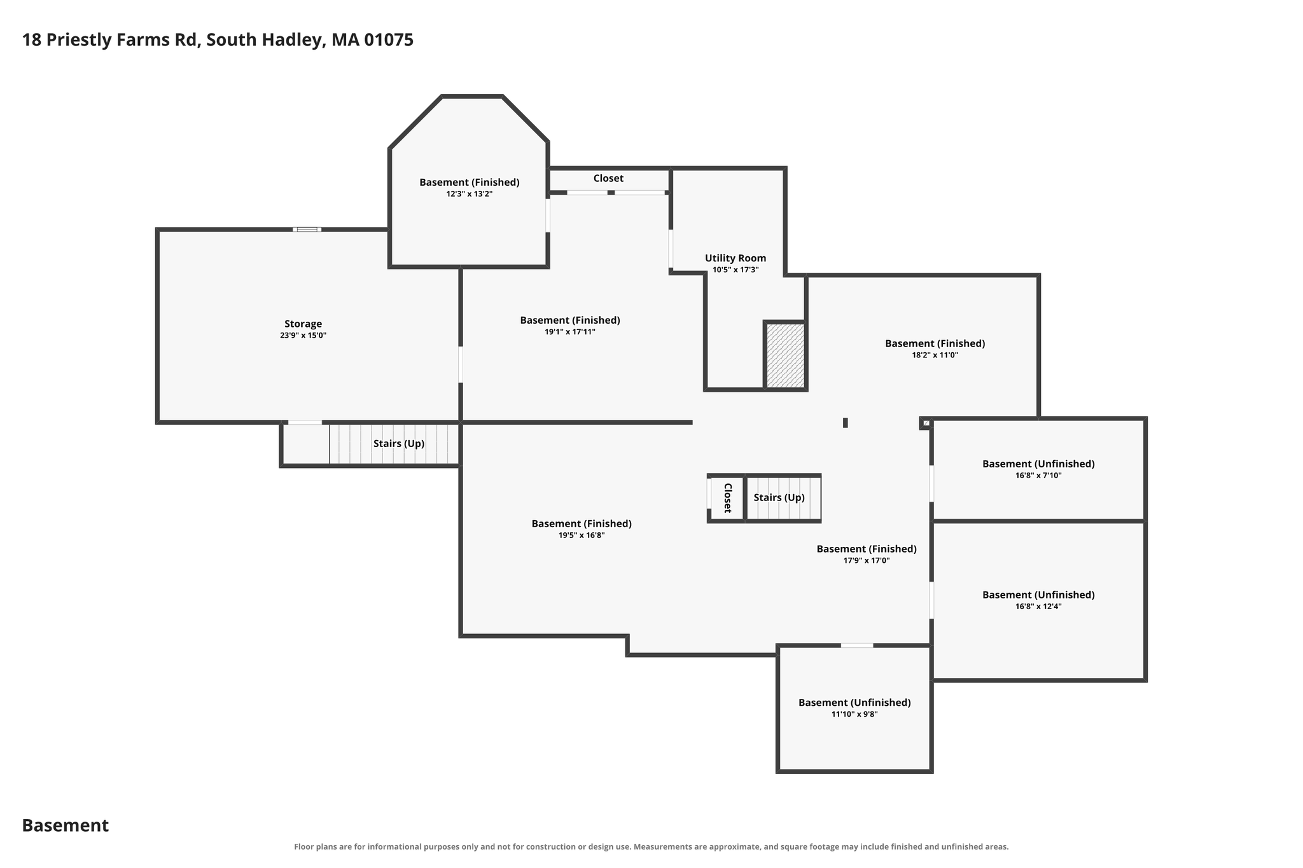
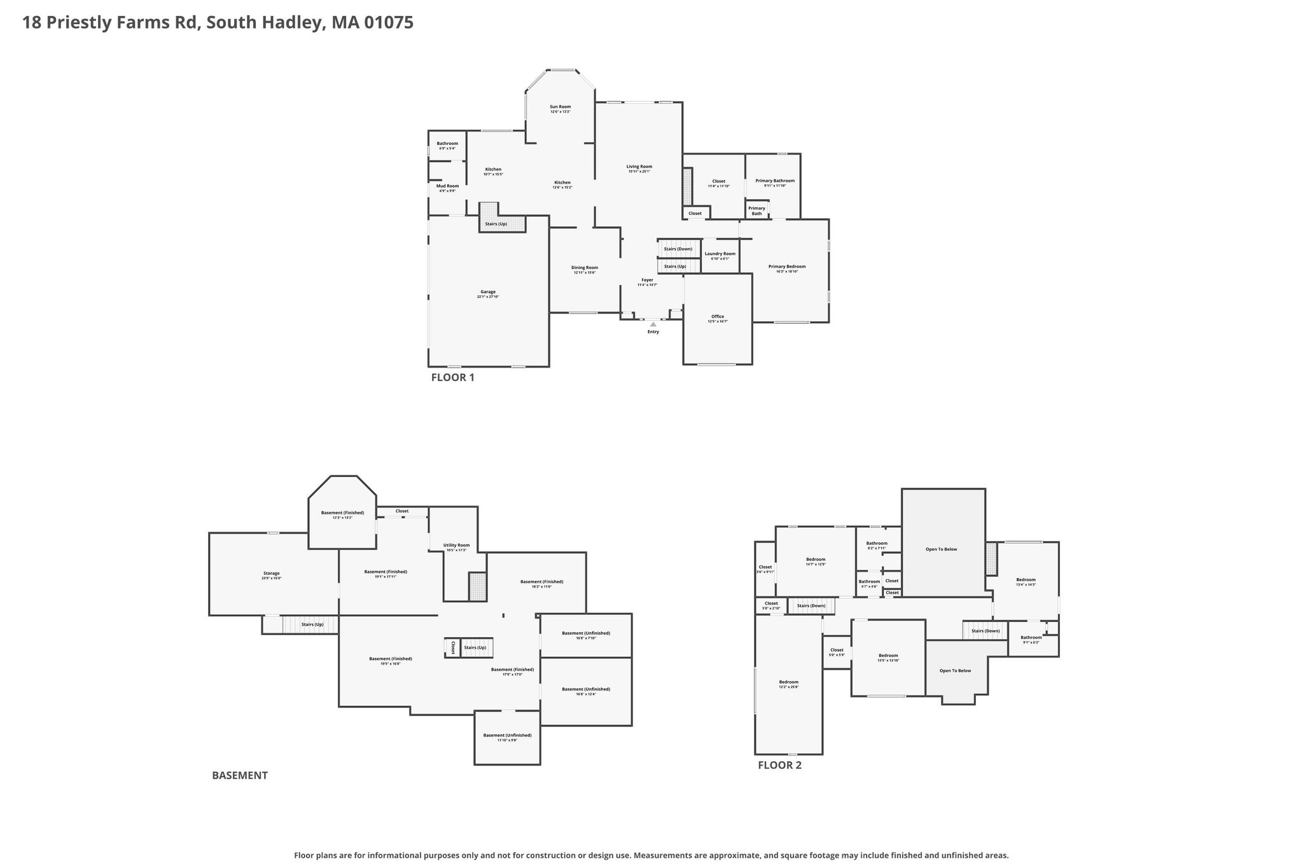
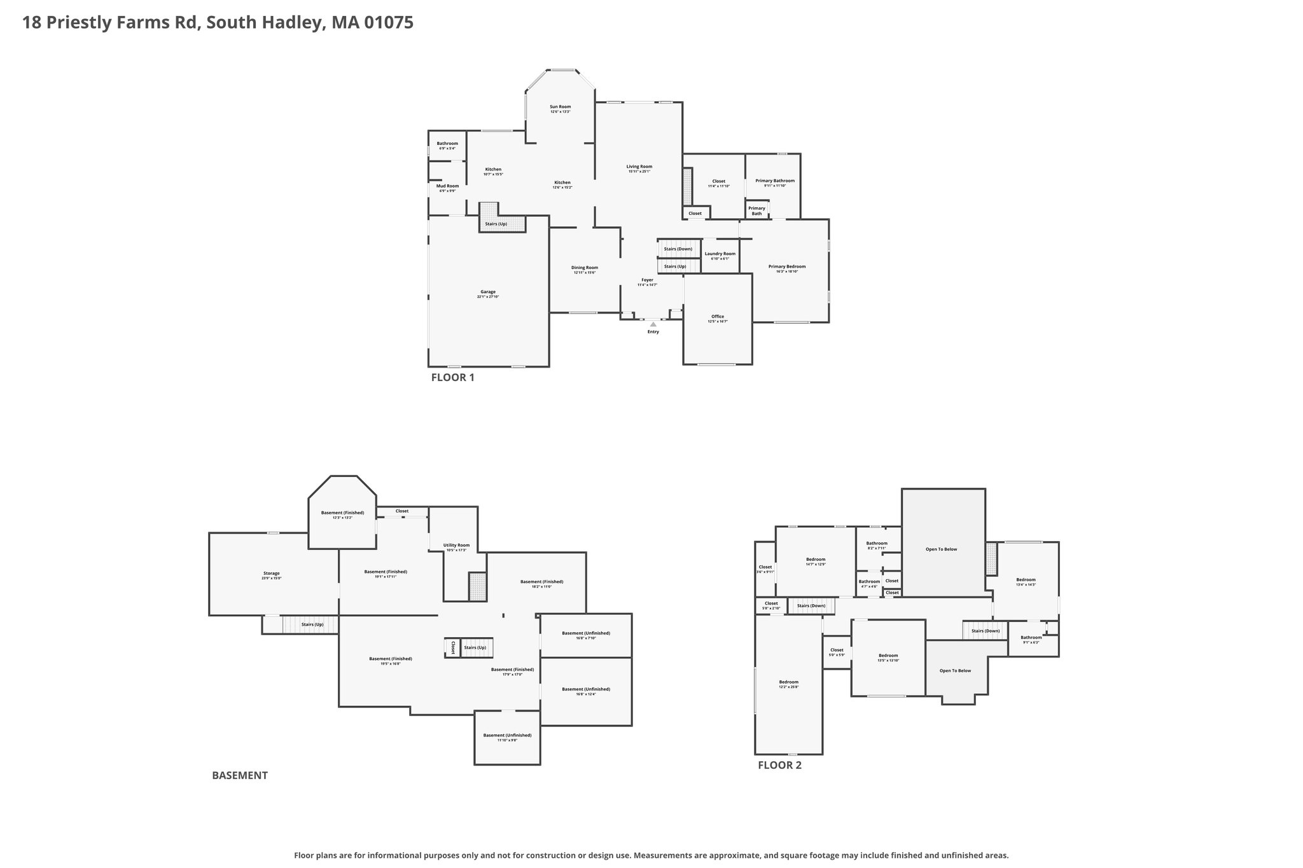
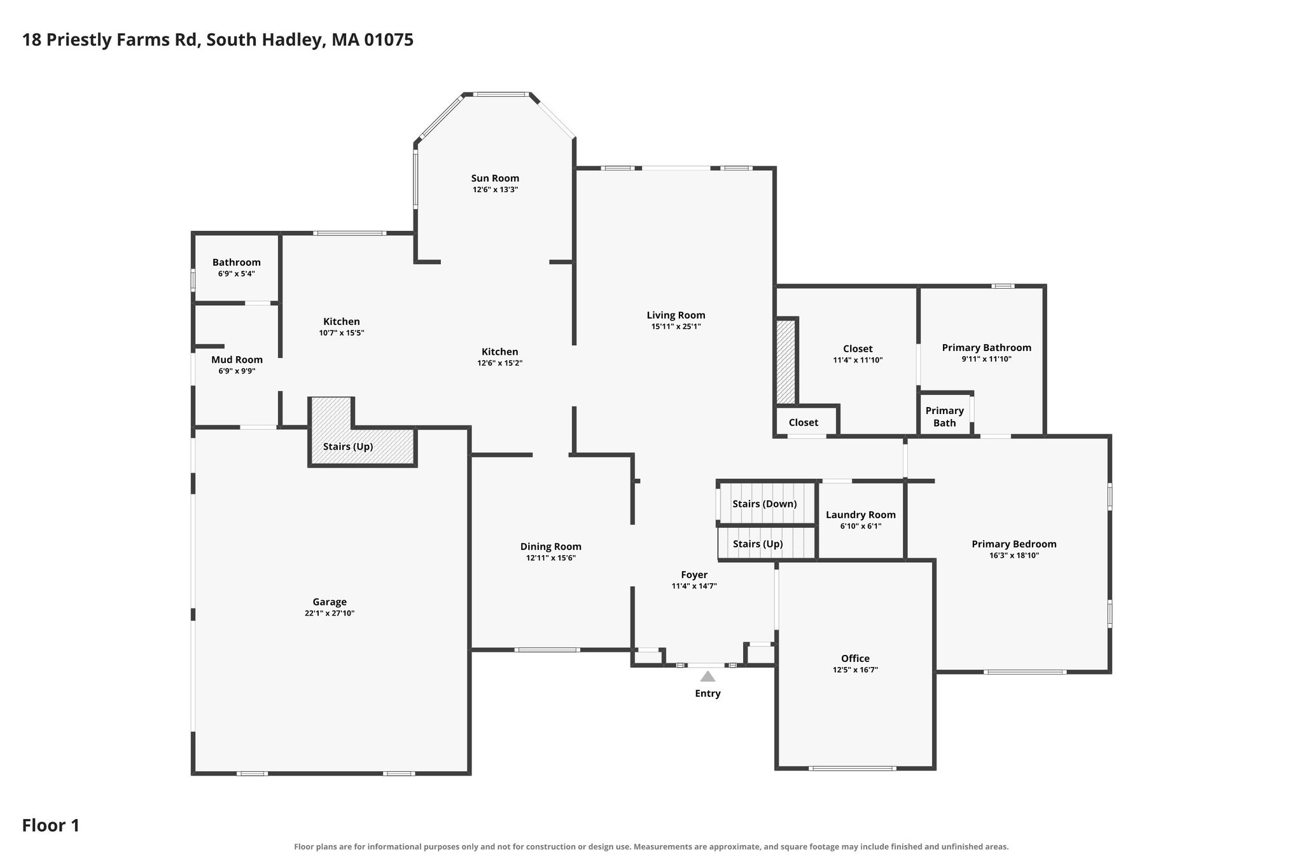
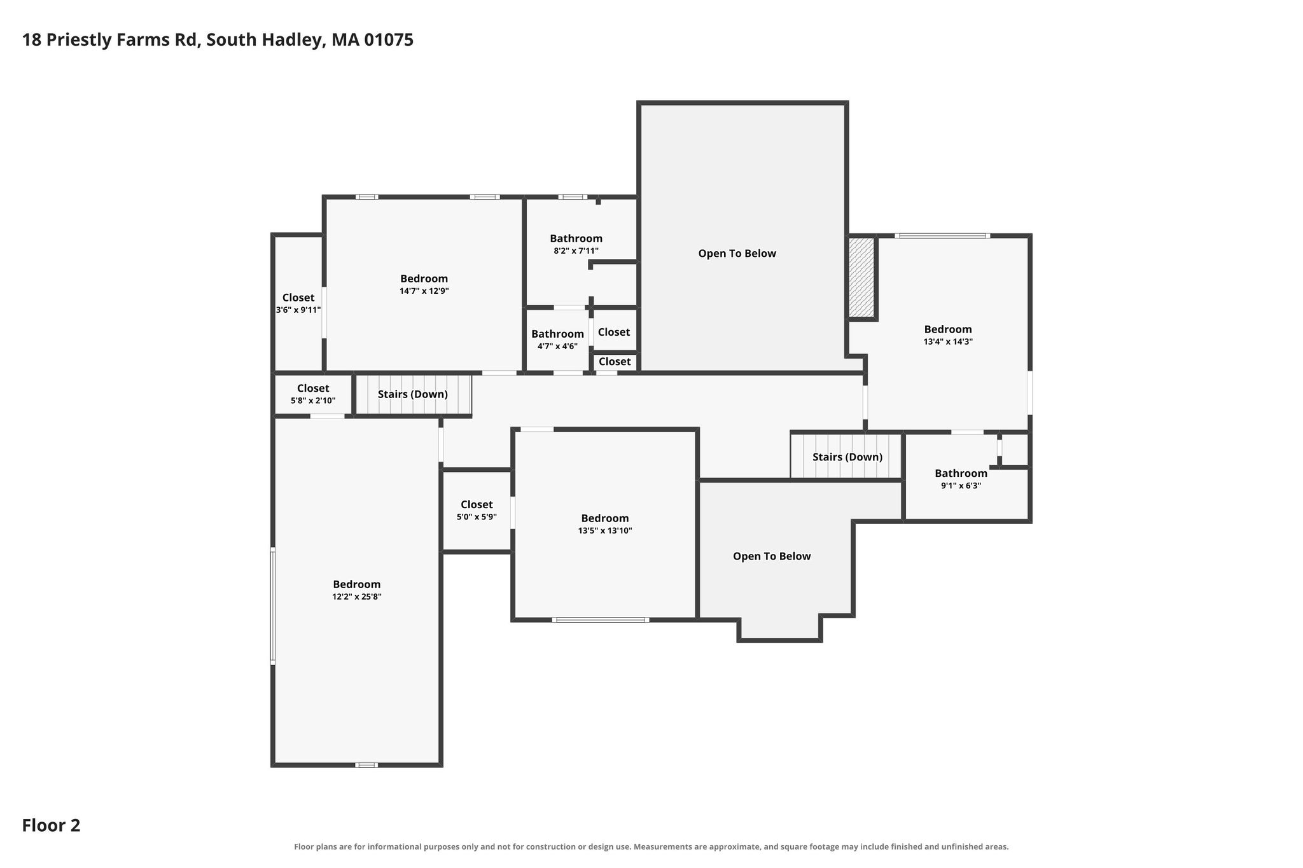
Some homes impress you with size. This one impresses you with the way every space was considered. Set on a desirable, no- through- traffic street with sidewalks leading to the Village Commons, this grand estate makes a statement before you ever step inside. A soaring foyer introduces an exceptional floor plan, complete with dramatic front and back staircases, oversized windows and remarkable natural light. The expansive living room is both showpiece and gathering place, with custom built-ins, vaulted ceilings, gas fireplace and walls of glass with french doors opening to a newly built deck. Just beyond, a sunroom wrapped in windows creates the kind of peaceful retreat you may never want to leave. The generous kitchen offers abundant cabinetry, casual dining and room for everyone to gather, while an elegant dining room and substantial private office bring both beauty and purpose. Tucked into its own wing, the first-floor primary suite feels like a true retreat with beautiful built-ins, a spacious bath, impressive walk-in closet and nearby laundry. Upstairs, one bedroom is privately set apart with its own full bath ideal for guests or older children. Across the open architectural walkway overlooking the foyer and living room, three additional bedrooms share another full bath, creating a wonderfully thoughtful separation of space, with a second staircase returning to the kitchen. Even the mudroom is beautifully functional with built-ins, garage access and a half bath. And downstairs? An extraordinary amount of space ready to become exactly what life calls for, fitness, recreation, guests, hobbies, storage and even dedicated wrapping and seasonal décor rooms. Outside, a spacious private backyard completes a home that is not simply grand, but exceptionally livable. The seller has also made important recent investments, including a brand new roof and back deck, two newer central air units and a newer furnace. A floor plan this thoughtful is hard to find and even harder to forget.
| Property Type | Single family |
| Year Built | 1993 |
| Parking Spots | 10 |
| Garage | Attached |

3D Tour


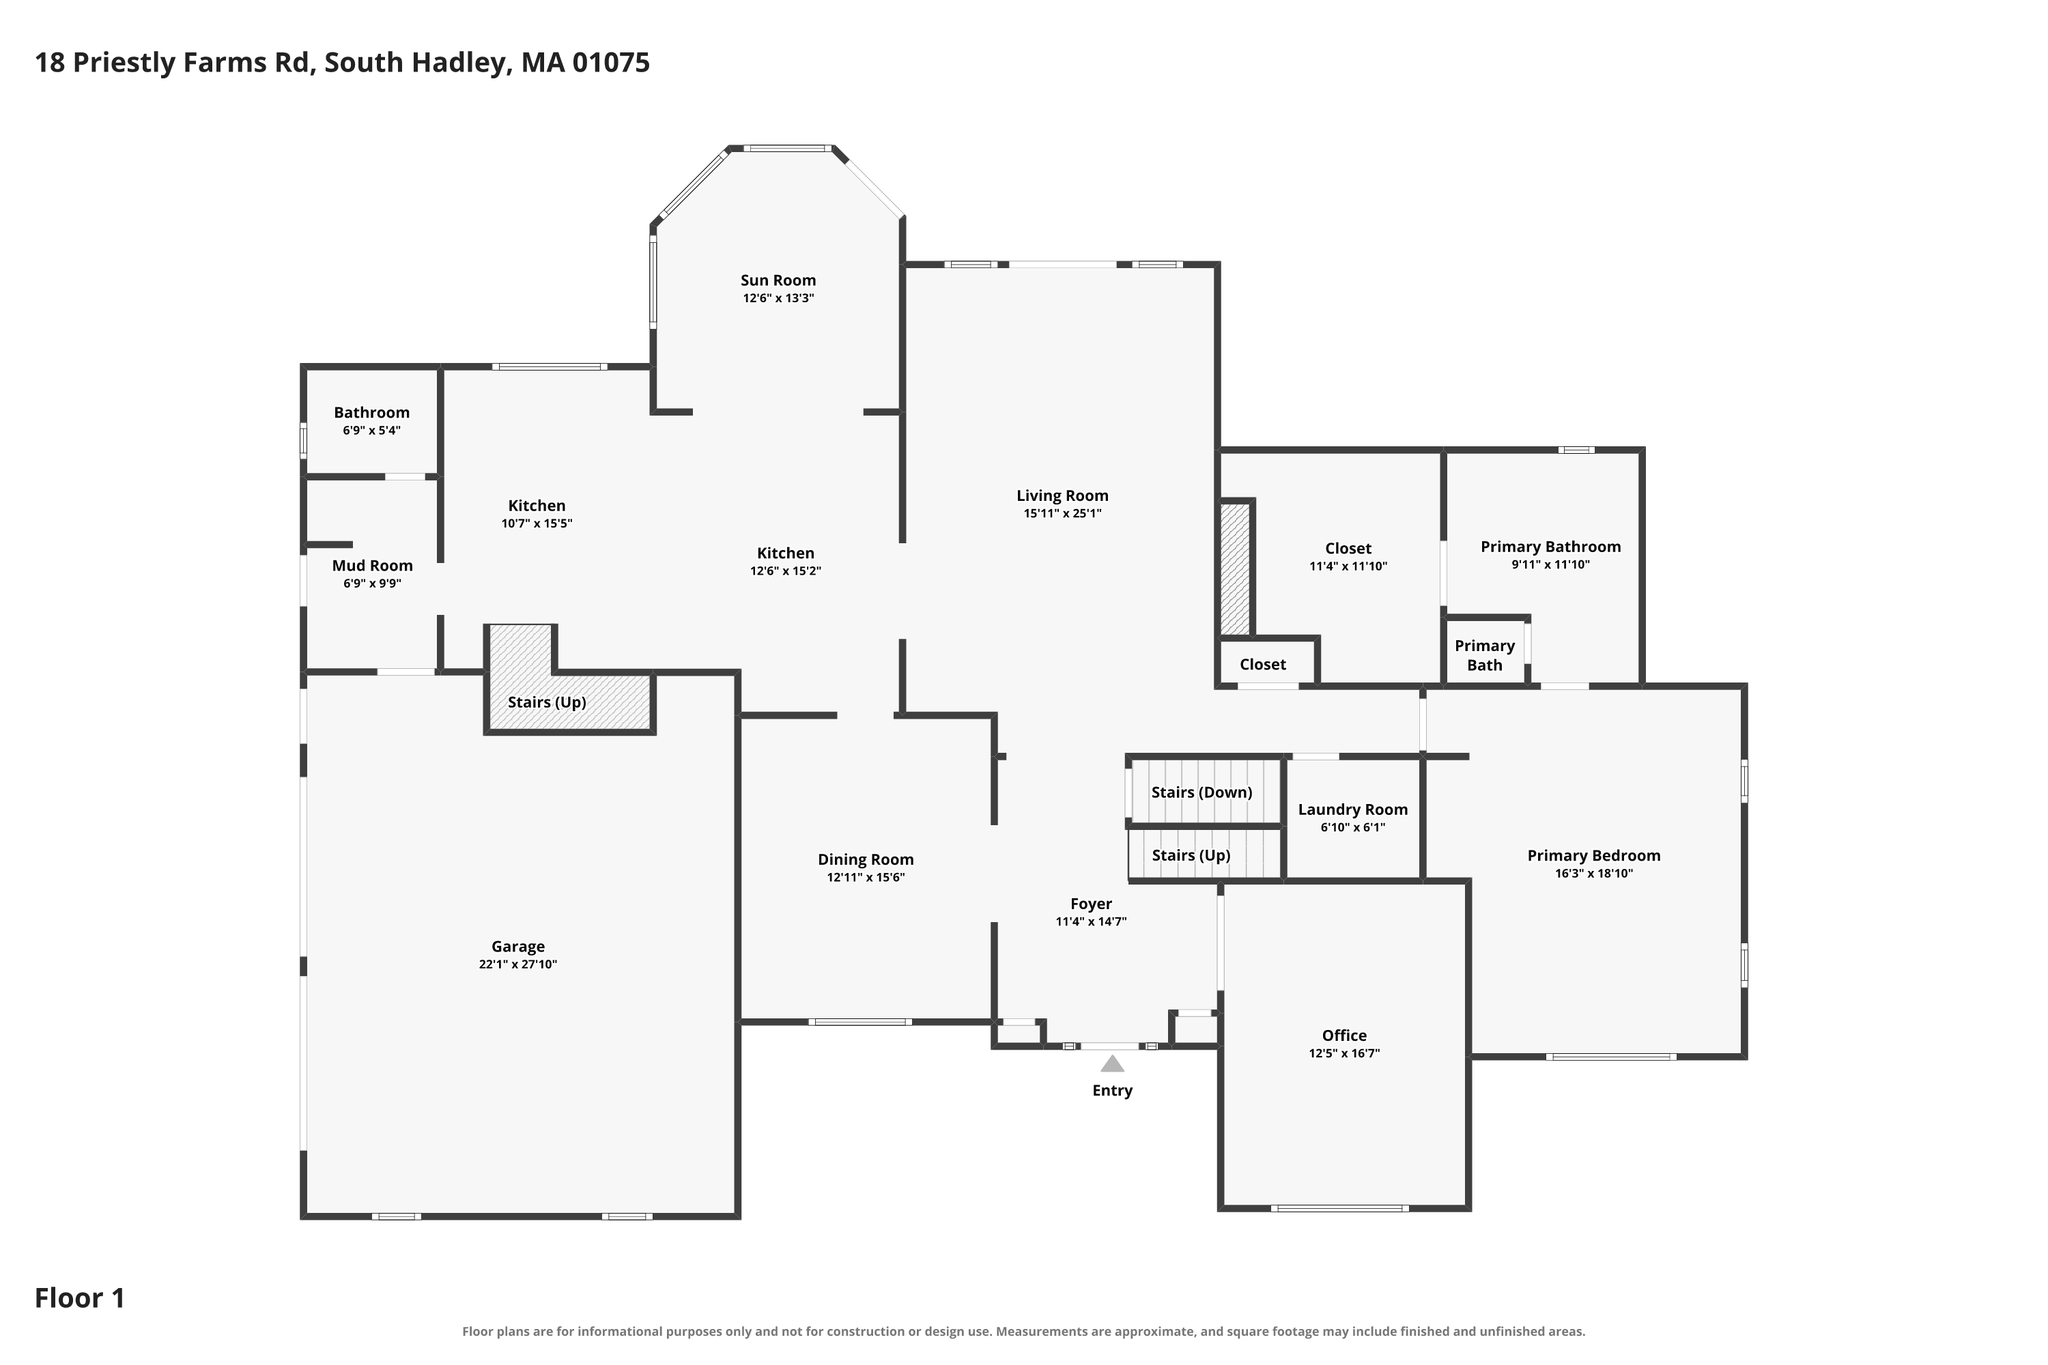
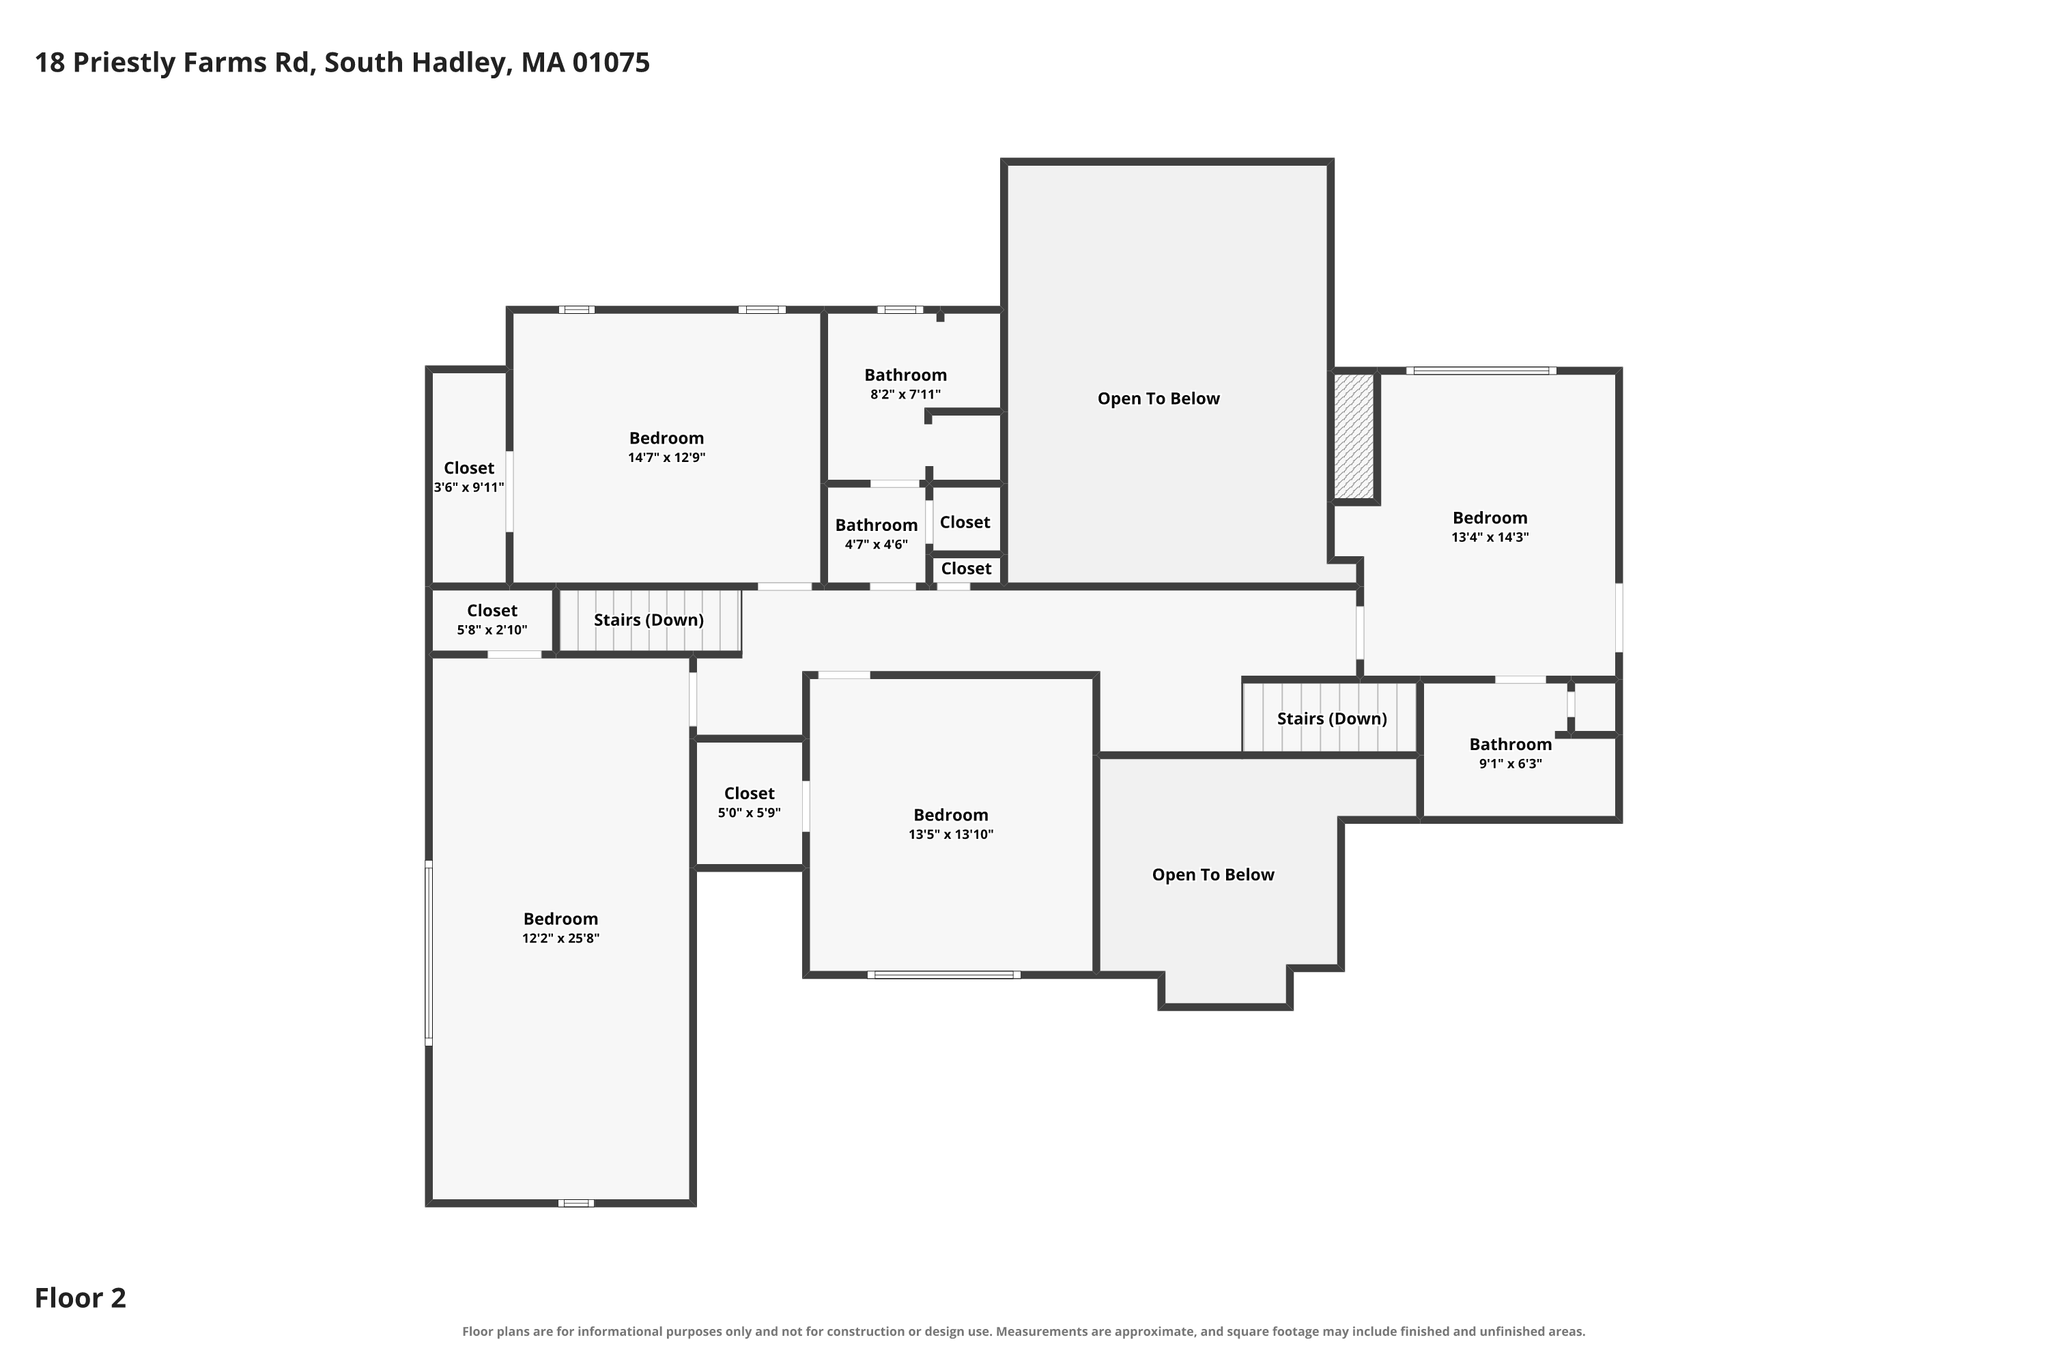
Floor Plans

Videos



Get in touch

Location