Gallery


Overview
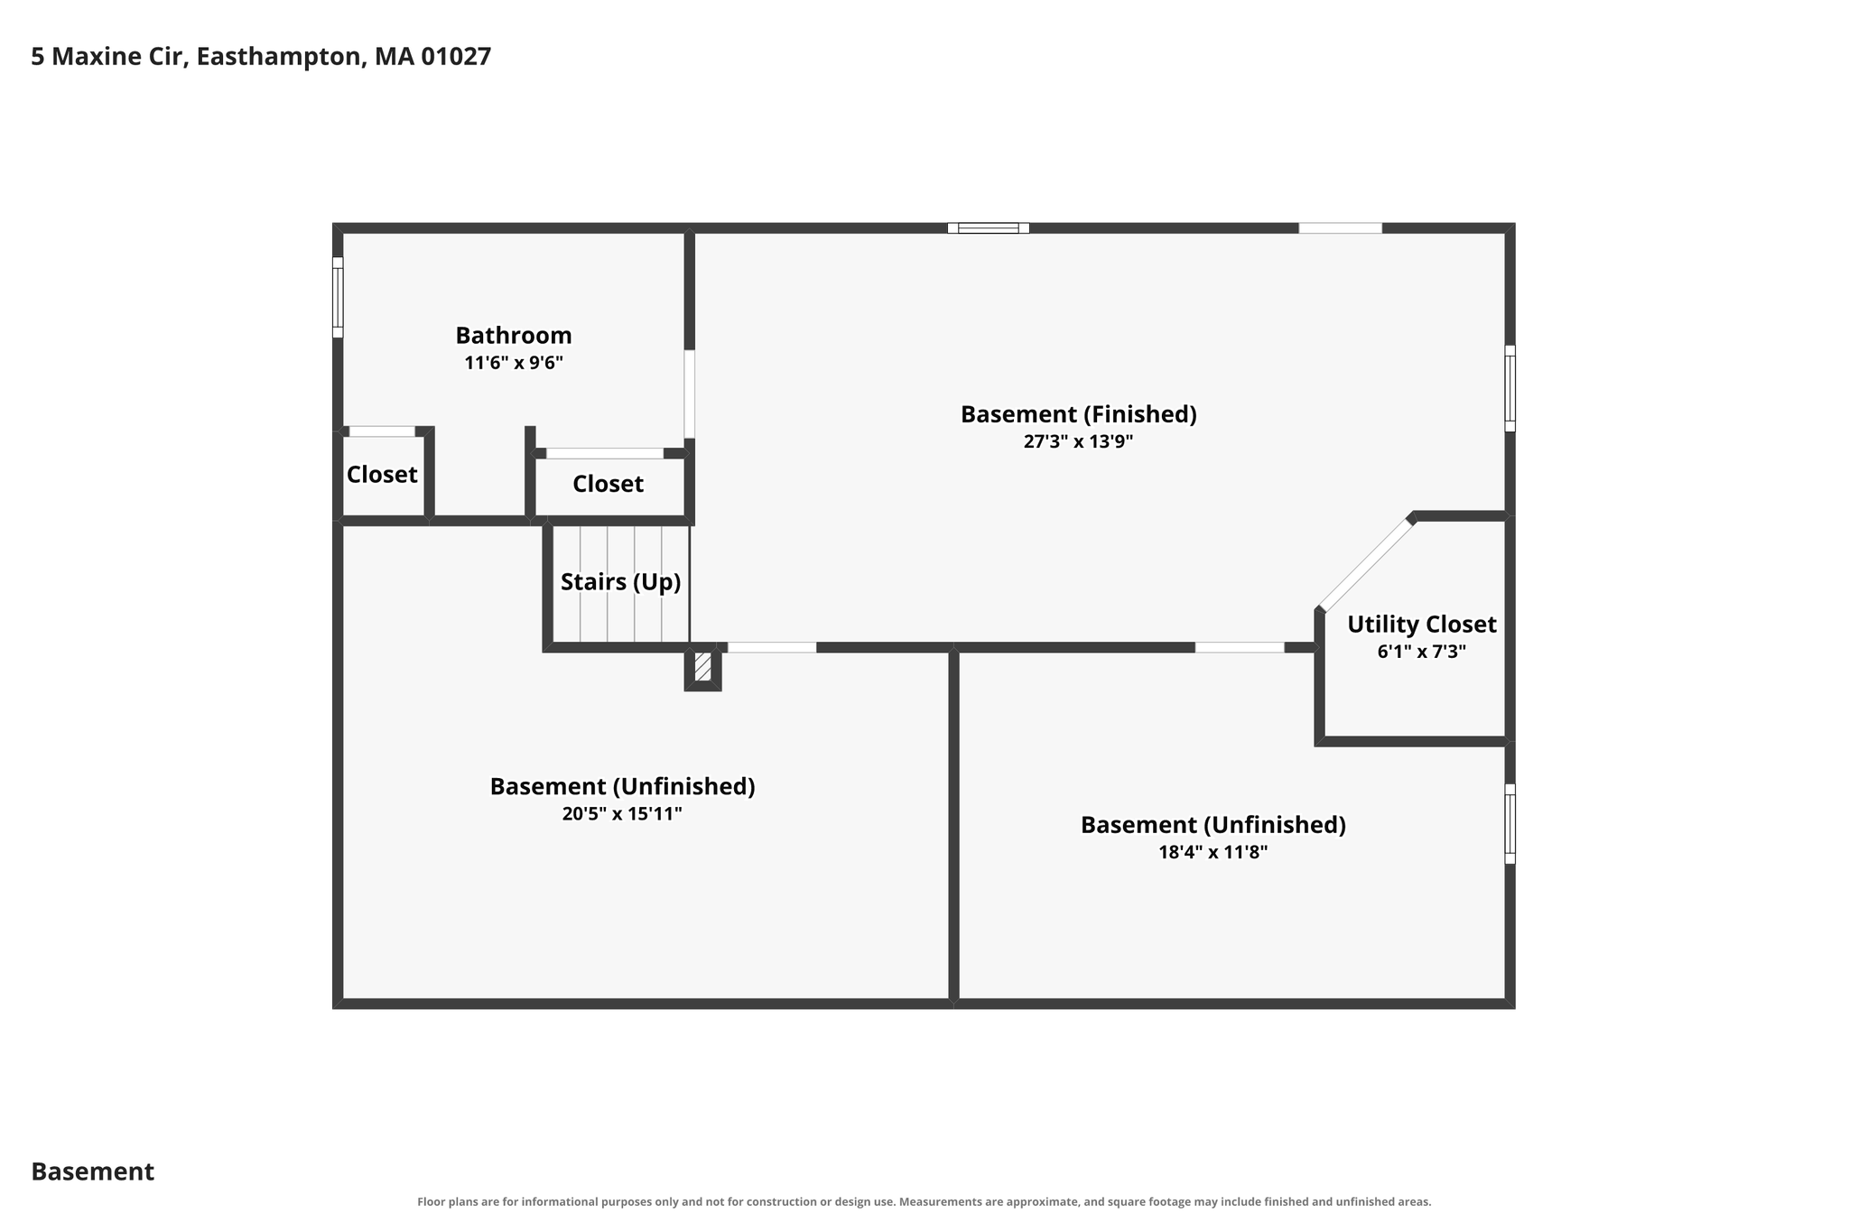
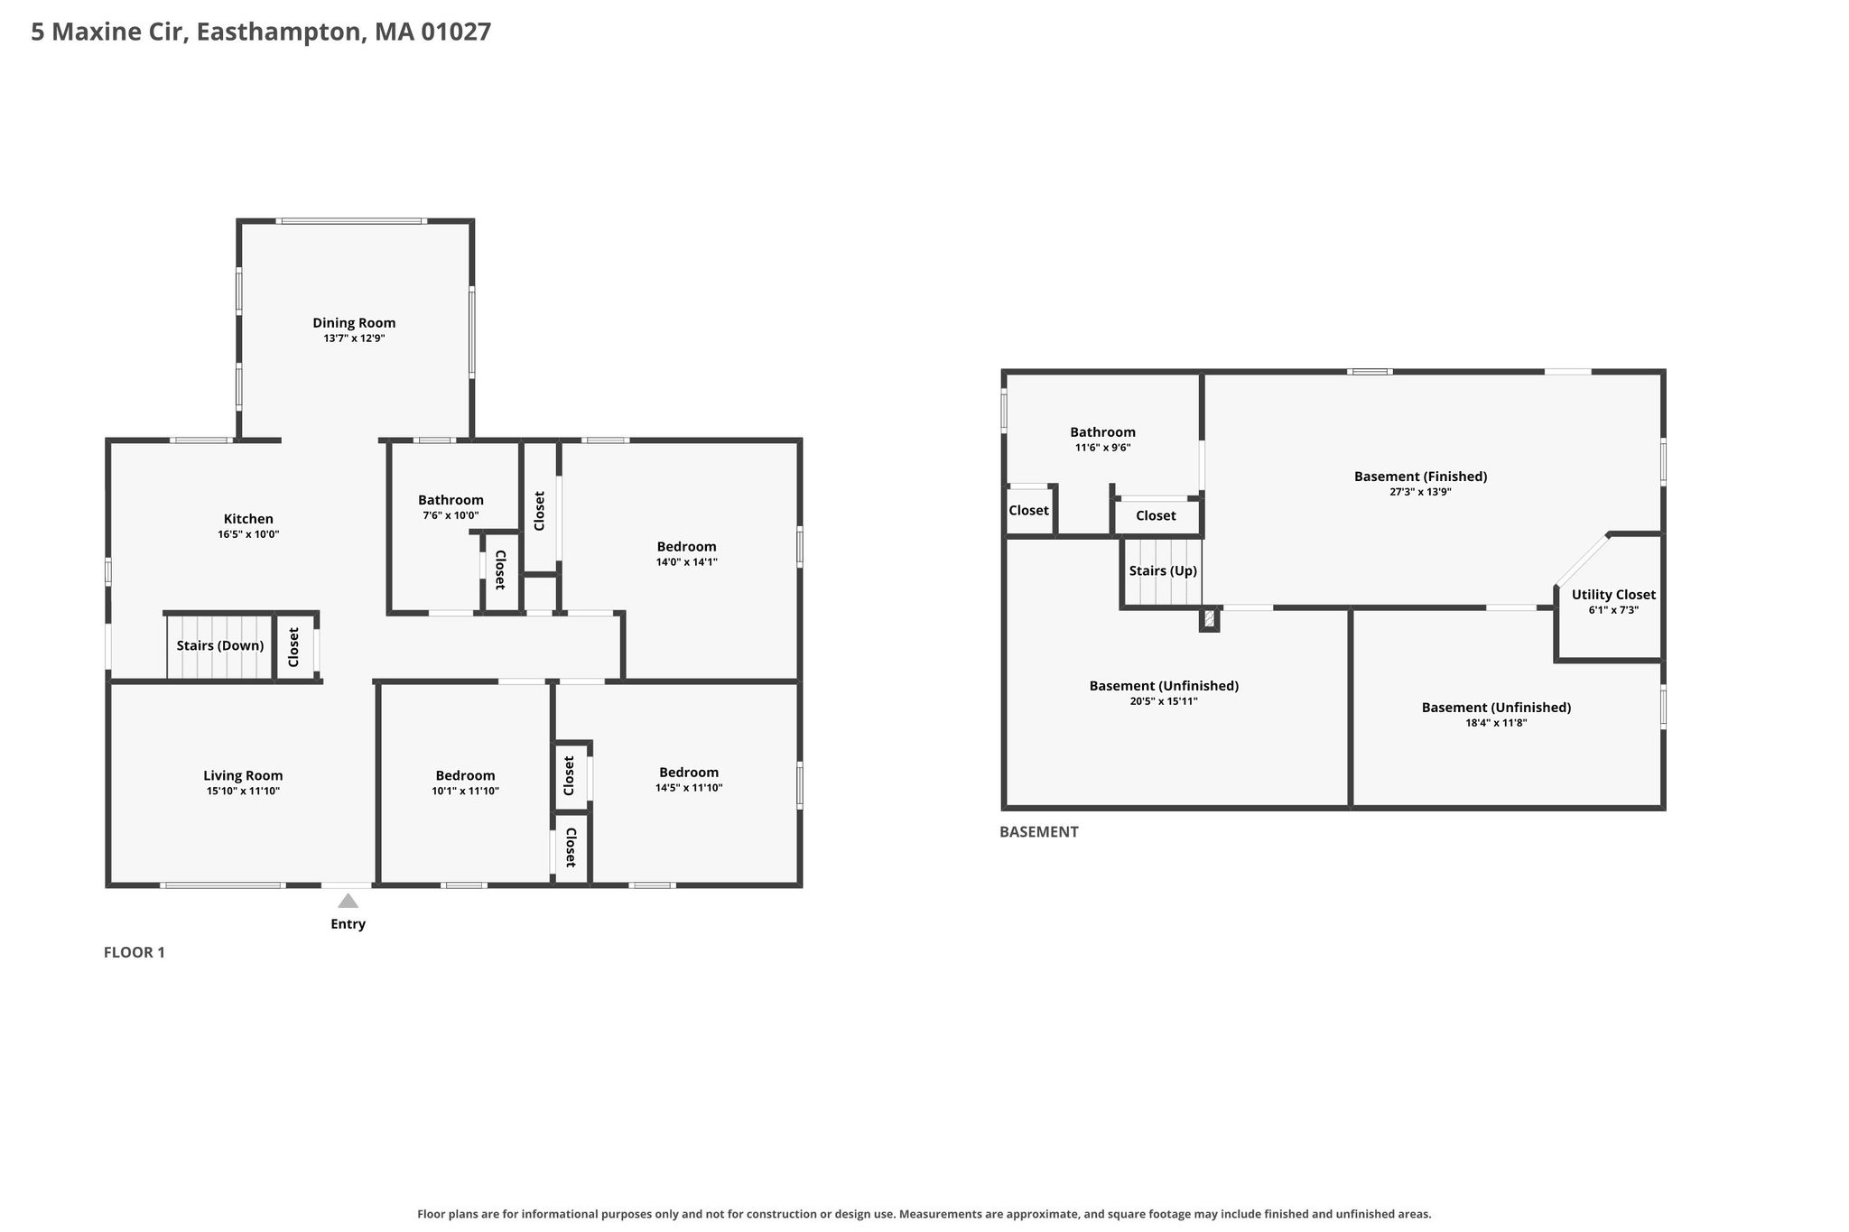
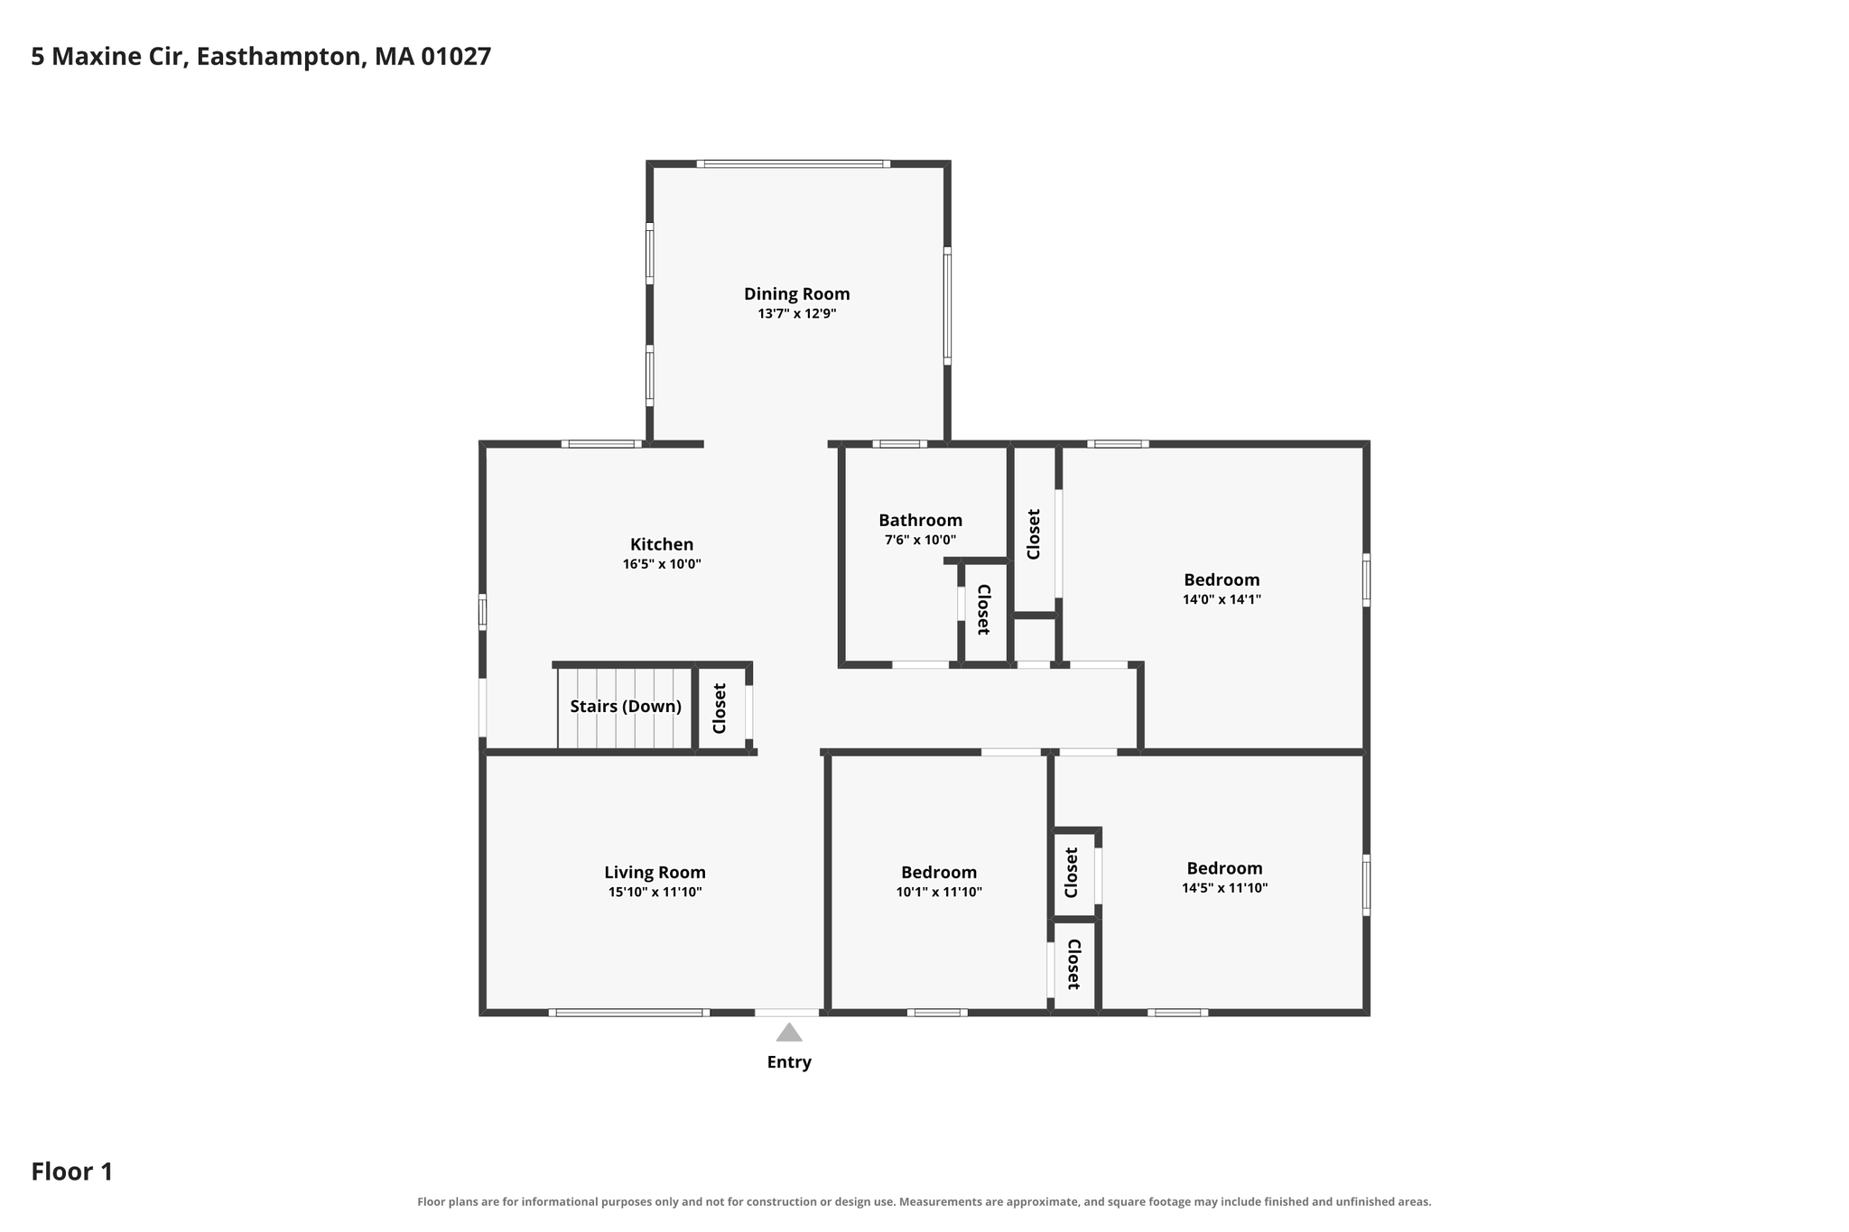
Discover the charm of this 3-bedroom, 2-bath ranch in Easthampton, tucked away on a cul-de-sac and offering comfortable single-level living, flexible space, and a backyard full of character. The partially finished walkout basement features a full bathroom and direct access to the patio, providing versatile space for a recreation room, home office, hobbies, or guests. Outside, a semi-fenced yard and beautiful Goshen stone walkway lead to the magical backyard, creating an inviting setting for relaxing, entertaining, and enjoying the outdoors. The fenced-in, raised-bed garden is ready for growing fresh vegetables, herbs, and flowers. Additional improvements include a New Roof (2022), French drain installed in back yard (2023), and a new Hot Water Heater (2024). Enjoy convenient access to downtown Easthampton's shops, restaurants, cafés, and arts scene, including the Cottage Street Cultural District. Explore the Manhan Rail Trail, visit Nashawannuck Pond, or discover nearby parks and outdoor recreation throughout the Pioneer Valley. With its ranch-style layout, 3 bedrooms, 2 full baths, walkout lower level, patio, garden, and distinctive backyard, this home offers a wonderful combination of practical living space and outdoor charm in a convenient Easthampton location.
| Property Type | Single family |
| Year Built | 1995 |

3D Tour


Floor Plans



Videos
Presented by


Get in touch

Location